
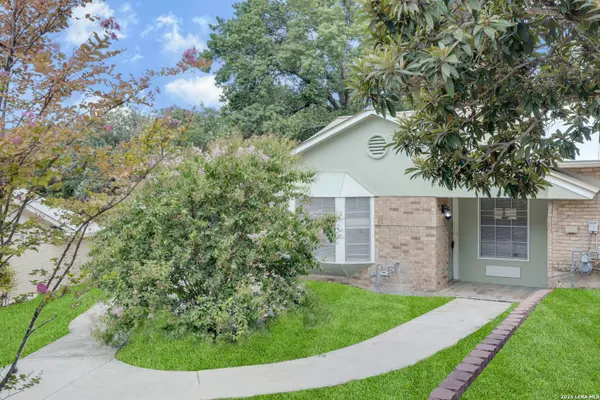
5017 CONCORD RDG
San Antonio, TX 78228
- 3 Beds
- 2 Baths Full Baths: 2
- 1,293 SqFt
- 1,873 Lot Size
- 1972 Year Built
GALLERY
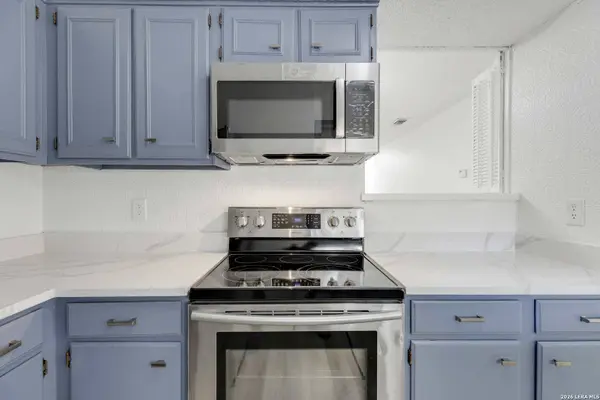
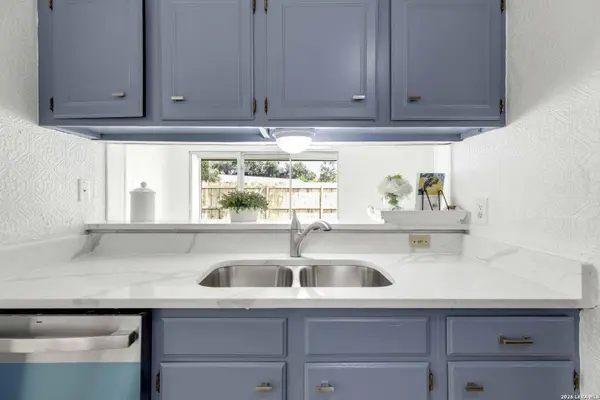
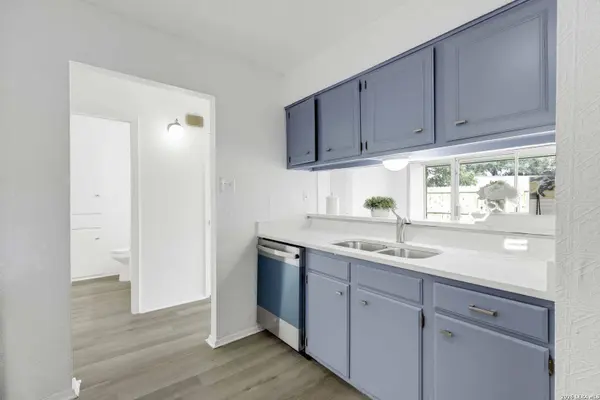
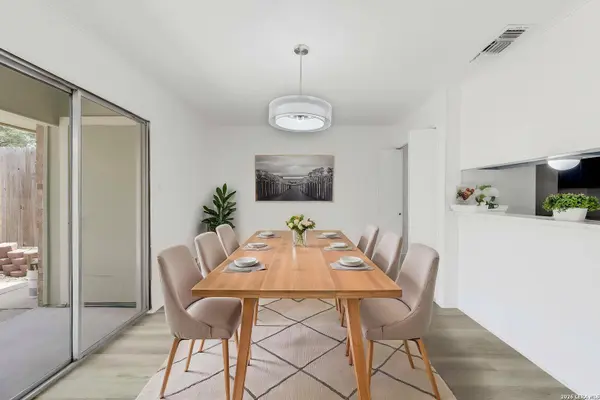
PROPERTY DETAIL
Key Details
Property Type Single Family Home, Other Rentals
Sub Type Residential Rental
Listing Status Active
Purchase Type For Rent
Square Footage 1, 293 sqft
Subdivision Rolling Ridge Village Th
MLS Listing ID 2008105
Style One Story
Bedrooms 3
Full Baths 2
Year Built 1972
Lot Size 1,873 Sqft
Property Sub-Type Residential Rental
Location
State TX
County Bexar
Area 0800
Rooms
Master Bathroom Main Level 6X5 Shower Only, Single Vanity
Master Bedroom Main Level 12X12 DownStairs, Walk-In Closet, Ceiling Fan, Full Bath
Bedroom 2 Main Level 11X11
Bedroom 3 Main Level 10X10
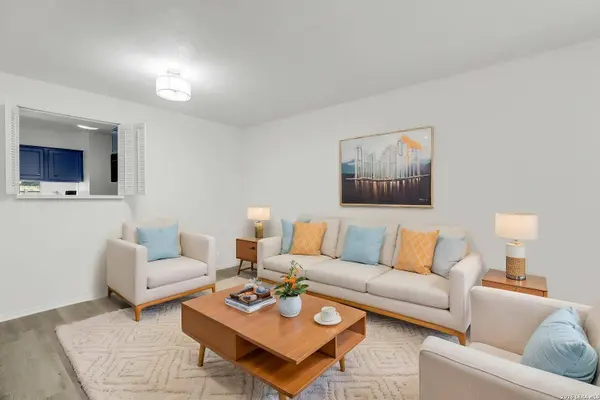
Living Room Main Level 12X10
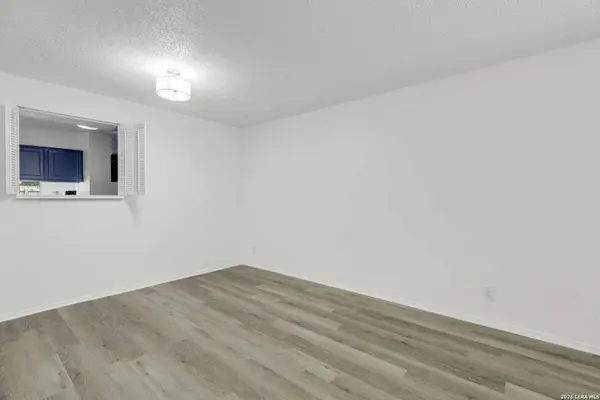
Dining Room Main Level 12X8
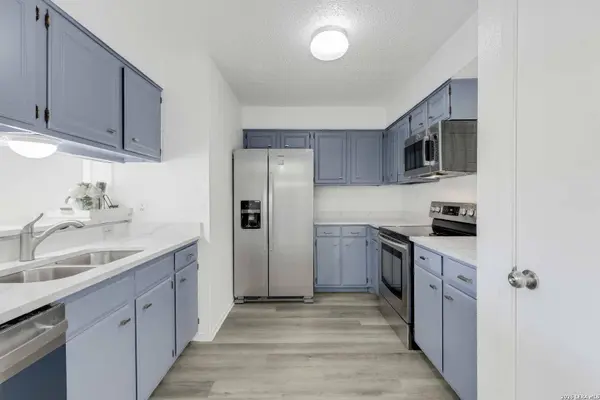
Kitchen Main Level 10X9
Building
Foundation Slab
Sewer Sewer System
Water Water System
Interior
Heating Central
Cooling One Central
Flooring Vinyl
Fireplaces Type Not Applicable
Inclusions Ceiling Fans, Chandelier, Washer Connection, Dryer Connection, Washer, Stove/Range, Dishwasher, Private Garbage Service
Exterior
Exterior Feature Siding
Parking Features None/Not Applicable
Fence Patio Slab, Mature Trees
Pool In Ground Pool, Fenced Pool
Roof Type Composition
Schools
Elementary Schools Glass Colby
Middle Schools Neff Pat
High Schools Holmes Oliver W
School District Northside
Others
Pets Allowed Yes
Miscellaneous Owner-Manager,City Bus,School Bus
SIMILAR HOMES FOR SALE
Check for similar Single Family Home, Other Rentalss at price around $1,650 in San Antonio,TX

Active
$1,095
5415 Ingram Rd UNIT 1209, San Antonio, TX 78228
Listed by R. Carlos Gonzalez of Prime Realty • (210) 725-21532 Beds 2 Baths 791 SqFt
Active
$1,475
4767 Lark, San Antonio, TX 78228
Listed by Joseph Brooks of Houses In San Antonio • (210) 364-84703 Beds 1 Bath 1,248 SqFt
Active
$1,675
5010 ARBOR RIDGE DR, San Antonio, TX 78228
Listed by Marie Wilson of redKorr Realty LLC • (210) 842-56033 Beds 3 Baths 1,696 SqFt
CONTACT