

26714 Sunstream
San Antonio, TX 78260
- 4 Beds
- 3 Baths Full Baths: 2 Half Baths: 1
- 2,454 SqFt
- 7,187 Lot Size
- 2011 Year Built
GALLERY
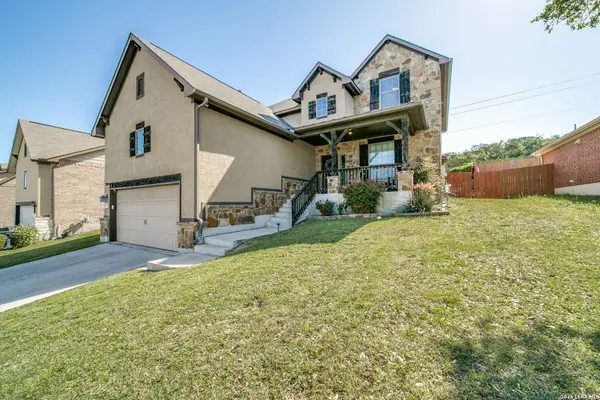
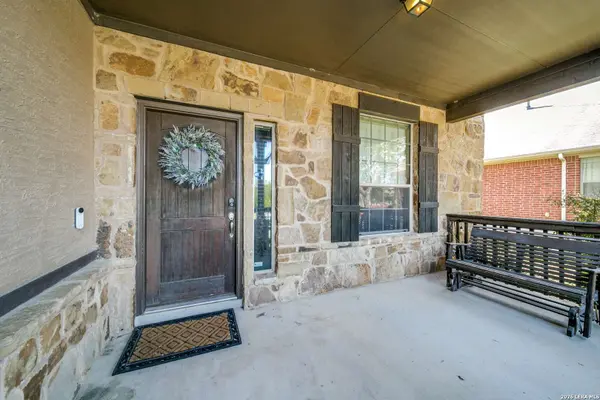
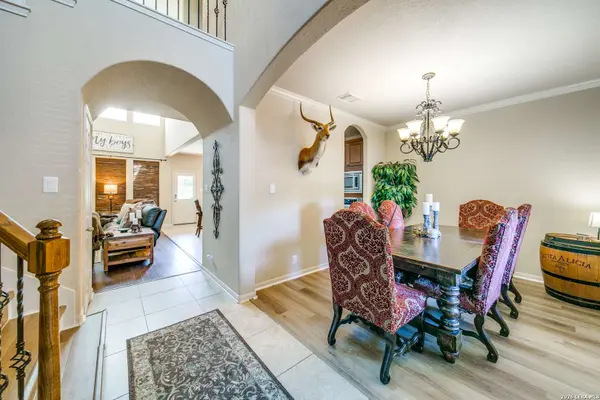
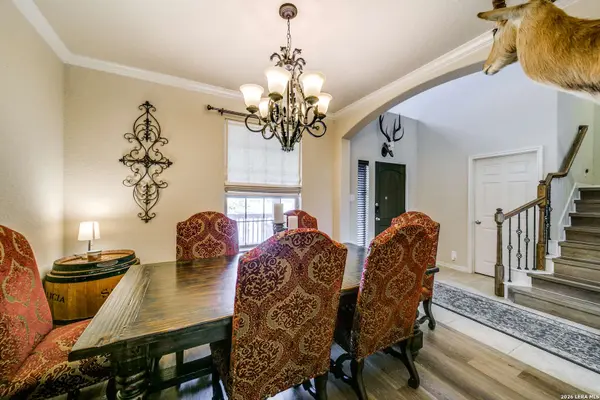
PROPERTY DETAIL
Key Details
Property Type Single Family Home, Other Rentals
Sub Type Residential Rental
Listing Status Active
Purchase Type For Rent
Square Footage 2, 454 sqft
Subdivision Canyon Springs/Lakeside
MLS Listing ID 1970443
Style Two Story
Bedrooms 4
Full Baths 2
Half Baths 1
Year Built 2011
Lot Size 7,187 Sqft
Property Sub-Type Residential Rental
Location
State TX
County Bexar
Area 1803
Rooms
Master Bathroom Main Level 12X10 Tub/Shower Separate, Double Vanity, Garden Tub
Master Bedroom Main Level 15X13 DownStairs, Walk-In Closet, Full Bath
Bedroom 2 2nd Level 13X11
Bedroom 3 2nd Level 14X14
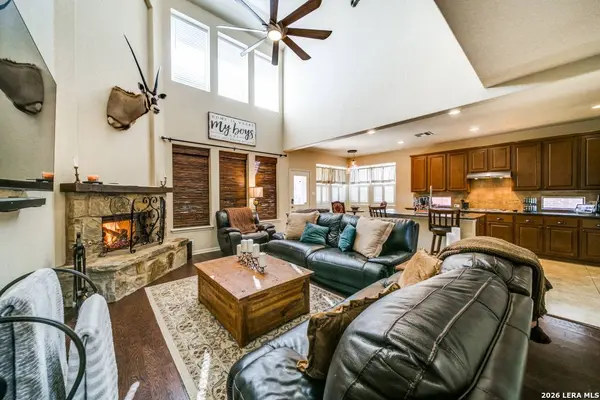
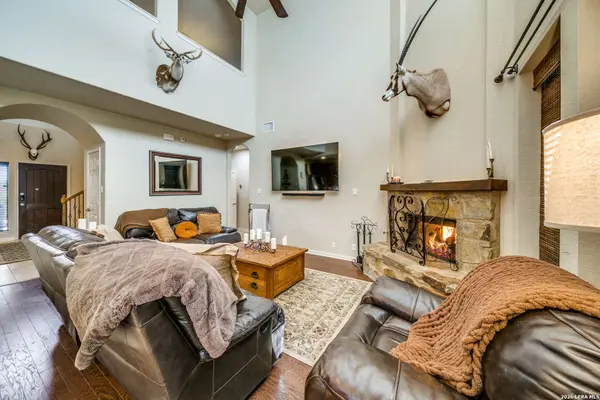
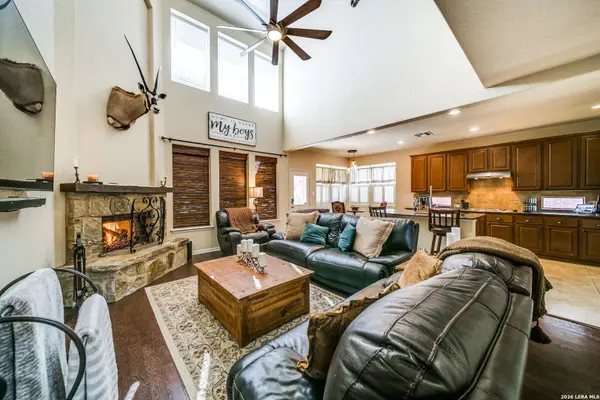
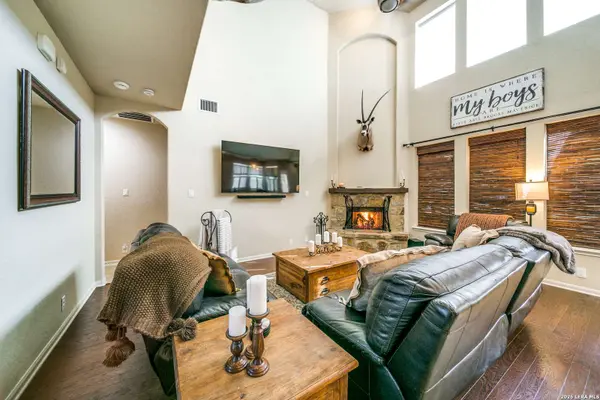
Living Room Main Level 20X16
Dining Room Main Level 12X10
Kitchen Main Level 17X11
Family Room 2nd Level 16X12
Building
Lot Description City View
Foundation Slab
Sewer Sewer System
Interior
Heating Central
Cooling One Central
Flooring Carpeting, Ceramic Tile, Vinyl
Fireplaces Type One, Living Room
Inclusions Ceiling Fans, Chandelier, Washer Connection, Dryer Connection, Cook Top, Refrigerator, Disposal, Dishwasher, Ice Maker Connection, Water Softener (owned), Smoke Alarm, Electric Water Heater, Garage Door Opener
Exterior
Exterior Feature Brick, Stucco, Siding
Parking Features Two Car Garage
Fence Patio Slab, Covered Patio, Privacy Fence, Double Pane Windows
Pool None
Roof Type Composition
Schools
Elementary Schools Specht
Middle Schools Pieper Ranch
High Schools Pieper
School District Comal
Others
Pets Allowed Yes
Miscellaneous Owner-Manager
SIMILAR HOMES FOR SALE
Check for similar Single Family Home, Other Rentalss at price around $2,800 in San Antonio,TX

Active
$2,995
24418 CANYON ROW, San Antonio, TX 78260-4906
Listed by Emilio Arroyo of Nexthome Leading Edge Realty4 Beds 4 Baths 3,042 SqFt
Active
$1,750
25714 GOLD YARROW, San Antonio, TX 78260-2498
Listed by Rodrigo Gonzalez of Amerivision Properties LLC3 Beds 2 Baths 1,644 SqFt
Back on Market
$2,600
1206 Pinnacle falls, San Antonio, TX 78260
Listed by Jennifer Delgado of Blue Fox Property Management4 Beds 3 Baths 1,955 SqFt
CONTACT