
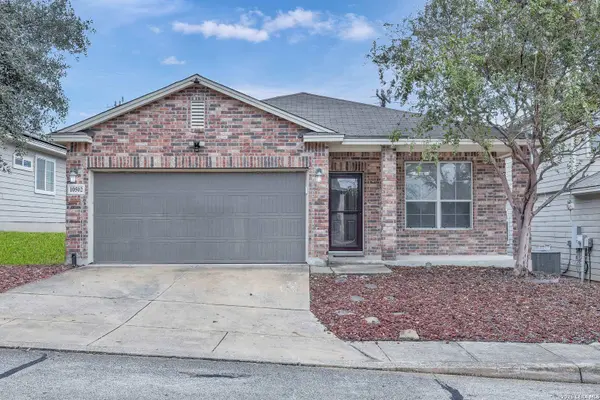
10502 Quayle Mist
San Antonio, TX 78254
Open House
Sat Nov 14, 10:00am - 1:00pm
- 3 Beds
- 2 Baths Full Baths: 2
- 1,662 SqFt
- 4,878 Lot Size
- 2013 Year Built
GALLERY
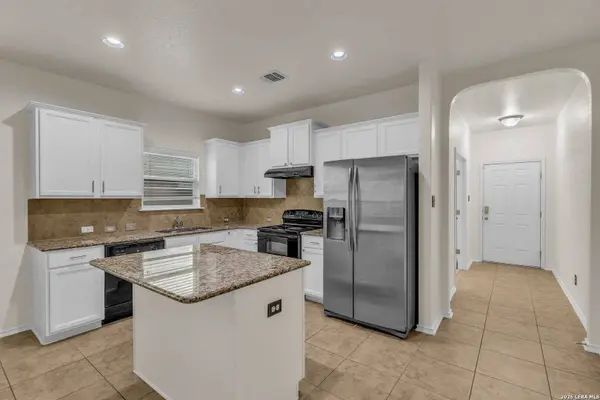
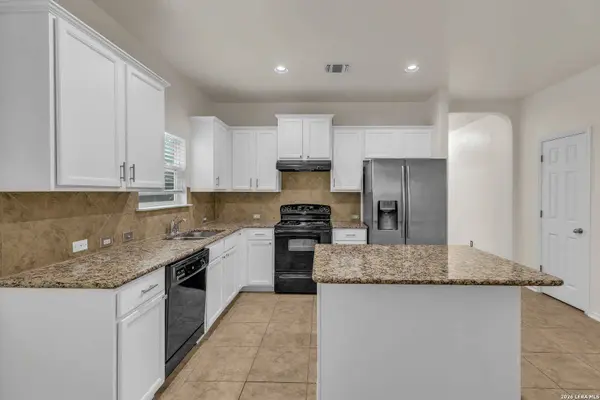
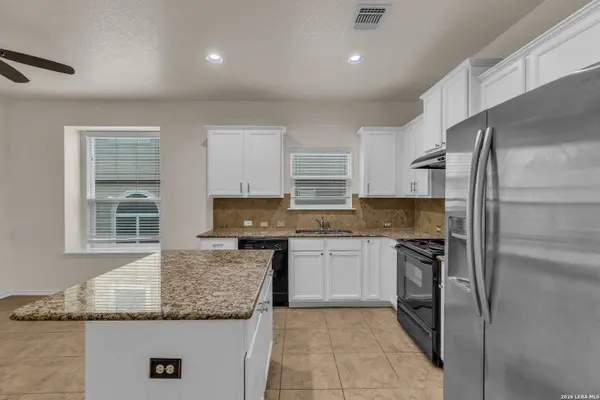
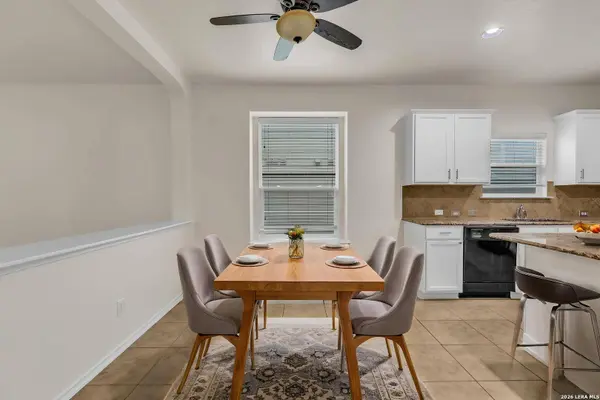
PROPERTY DETAIL
Key Details
Property Type Single Family Home
Sub Type Single Family Detached
Listing Status Active
Purchase Type For Sale
Square Footage 1, 662 sqft
Price per Sqft $141
Subdivision Laura Heights
MLS Listing ID 2030195
Style One Story
Bedrooms 3
Full Baths 2
Construction Status Pre-Owned
HOA Fees $500/ann
HOA Y/N Yes
Year Built 2013
Annual Tax Amount $4,723
Tax Year 2025
Lot Size 4,878 Sqft
Property Sub-Type Single Family Detached
Location
State TX
County Bexar
Area 0105
Rooms
Master Bathroom Main Level 11X10 Tub/Shower Separate, Double Vanity, Garden Tub
Master Bedroom Main Level 12X15 DownStairs, Walk-In Closet, Full Bath
Bedroom 2 Main Level 14X10
Bedroom 3 Main Level 13X10
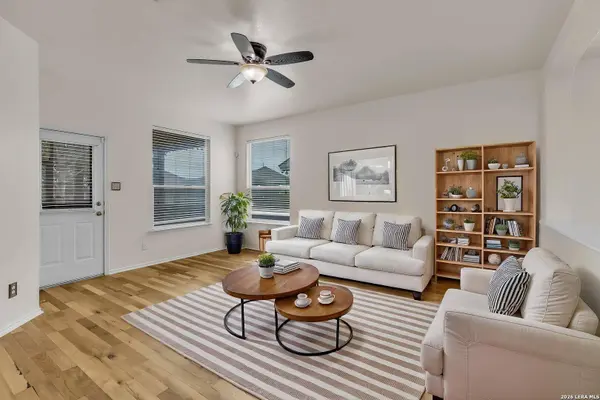
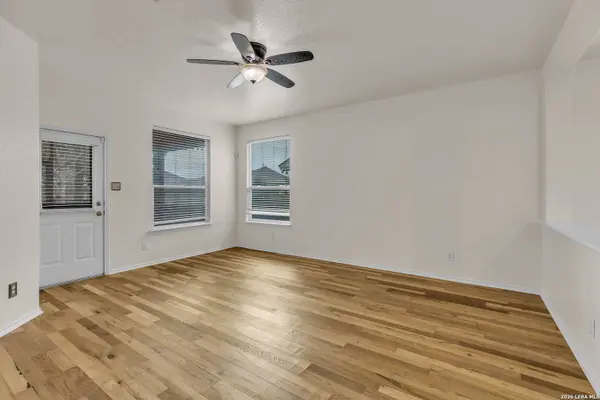
Living Room Main Level 17X16
Dining Room Main Level 12X9
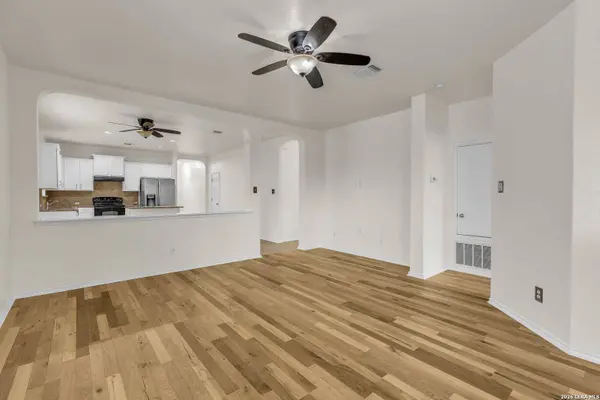
Kitchen Main Level 17X15
Study/Office Room Main Level 12X11
Building
Lot Description Cul-de-Sac/Dead End
Story 1
Foundation Slab
Sewer Sewer System
Water Water System
Construction Status Pre-Owned
Interior
Heating Central
Cooling One Central
Flooring Carpeting, Ceramic Tile, Wood
Inclusions Ceiling Fans, Chandelier, Washer Connection, Dryer Connection, Microwave Oven, Stove/Range, Disposal, Dishwasher, Electric Water Heater
Heat Source Electric
Exterior
Exterior Feature Patio Slab, Covered Patio, Privacy Fence, Double Pane Windows, Screened Porch
Parking Features Two Car Garage
Pool None
Amenities Available Controlled Access, Pool, Clubhouse, Park/Playground
Roof Type Composition
Private Pool N
Schools
Elementary Schools Fields
Middle Schools Folks
High Schools Sotomayor High School
School District Northside
Others
Acceptable Financing Conventional, FHA, VA, Cash
Listing Terms Conventional, FHA, VA, Cash
SIMILAR HOMES FOR SALE
Check for similar Single Family Homes at price around $235,000 in San Antonio,TX

Active
$247,000
11211 Dublin Ct, San Antonio, TX 78254
Listed by Edna Fernandez of Dalton Wade, Inc • (210) 630-08033 Beds 2 Baths 1,259 SqFt
Active
$341,000
14147 Blind Bandit Creek, San Antonio, TX 78254
Listed by Paul Clarke of Coldwell Banker D'Ann Harper, REALTOR • (210) 724-53204 Beds 2 Baths 1,992 SqFt
Pending
$339,990
10534 Briceway Club, San Antonio, TX 78254
Listed by Dayton Schrader of eXp Realty • (210) 757-97853 Beds 2 Baths 1,428 SqFt
CONTACT